The Alder Run Farmhouse
Fictional demonstration project

- Seam profile
- Double-lock standing seam
- Pan width
- 16 in.
- Metal
- 24 ga. coated steel, low-gloss
- Attachment
- Floating clips, concealed
- Edges
- Hemmed eaves, folded hips, field-seamed valleys
Ridgewright Metal Roofing Co.
Bay 01 / Proposition
Architectural standing seam, fabricated and installed
The page presents a detail-focused standing-seam company whose panels and project specifications are planned around each building.
Working the Alder Run Valley and the ridges around it, a fictional territory for a fictional company.
Bay 02 / The craft
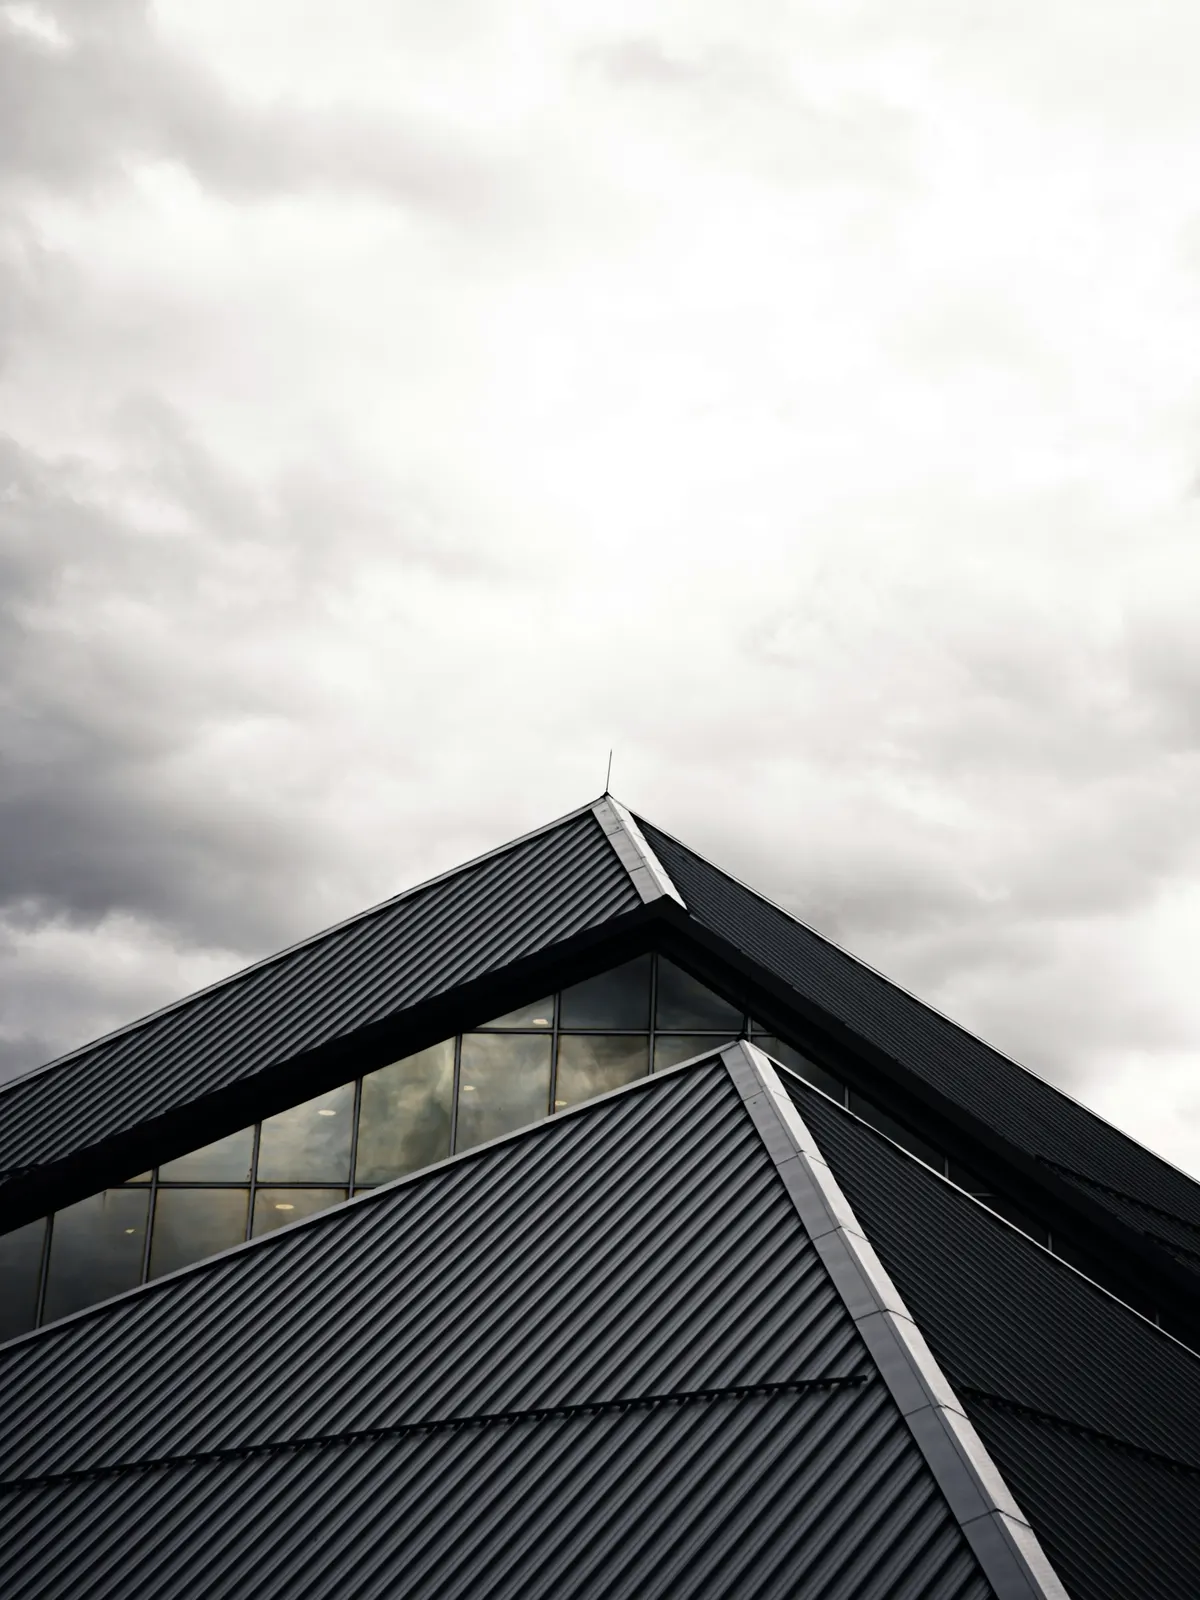
Standing-seam roofs typically conceal field fasteners beneath folded seams. This concept describes formed pans, concealed clips, and locked seams, while edge, valley, and penetration details would be confirmed for the roof system and project.

Bay 03 / Proof
The Build Sheet is the fabrication record of your roof: what metal, what profile, which details, and how each transition was resolved. It is the difference between owning a roof and owning a rumor about one.
The Alder Run Farmhouse
Fictional demonstration project
Bay 04 / Owners
“A homeowner’s words will sit here. This concept shows the layout and typography of an owner review. Ridgewright is a fictional company, so there are no real reviews to quote.”
Placeholder testimonial, demonstration content only
Bay 05 / Next step
Tell us about the house, the roof it carries now, and what you want it to become. We reply with an honest read on fit, timing, and the right profile for the building.